
Price Reduction
Address
204 Claridge Way, Greer, SC
Price
$ 440,000
Property Attributes
- ID#1592295
- TypeSingle Family
- Listing Status Contingency Contract
- CountyGreenville
- CityGreer
- Area013
- NeighborhoodCovington
- Zip29651
- StyleRanch, Craftsman
- Taxes$ 2326
- Price$ 440,000
- Bedrooms3
- Full Bathrooms3
- Half Bathrooms0
- Lot Size0.5 Acres
Data Source:
Greater Greenville MLS (GGMLS)
Property Description
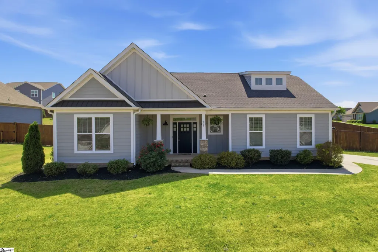
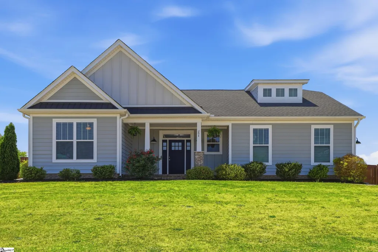
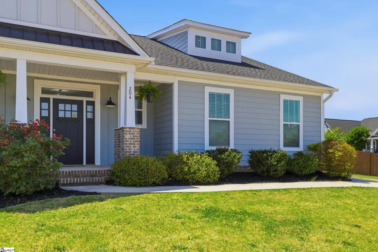
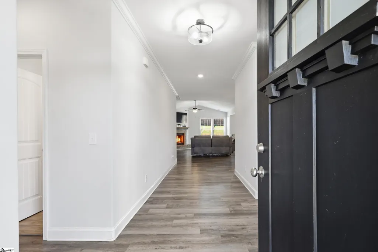
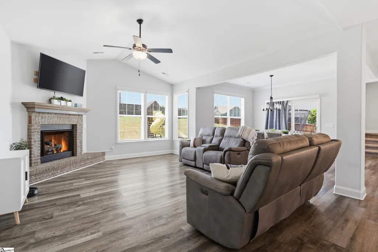
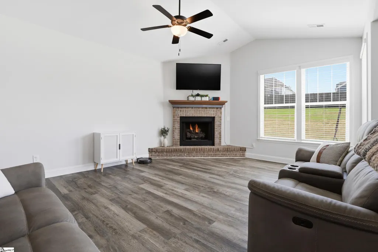
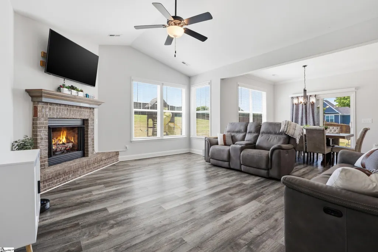
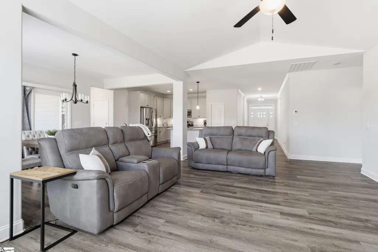
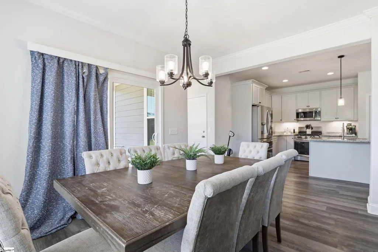
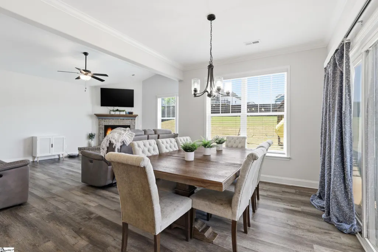
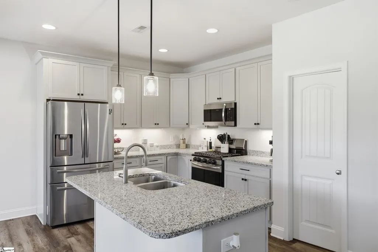
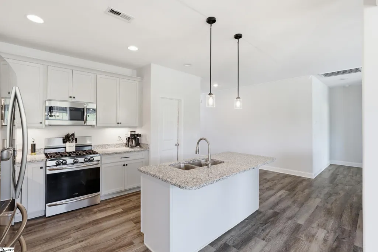
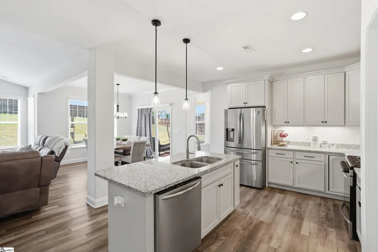
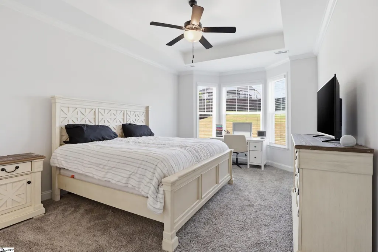
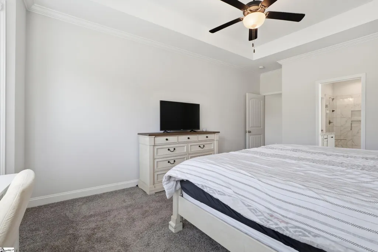
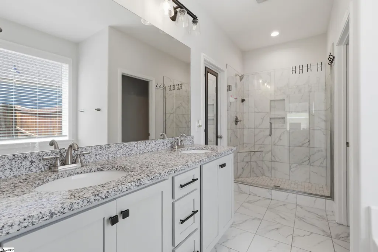
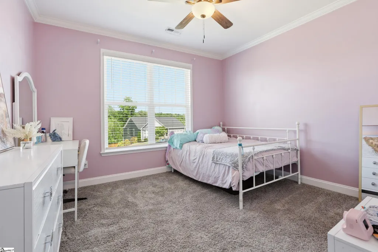
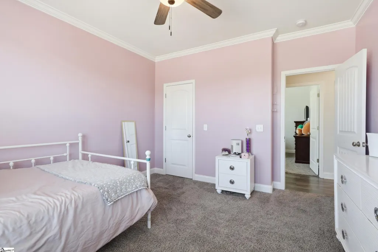
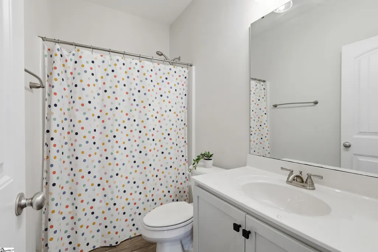
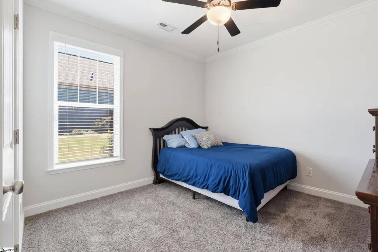
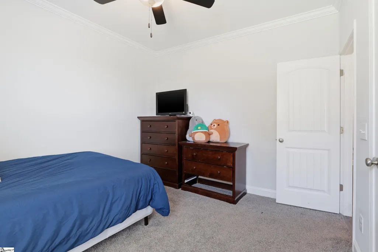
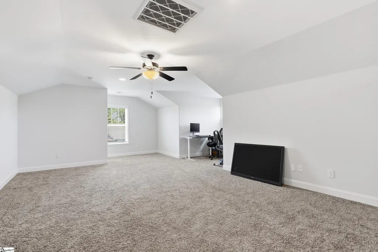
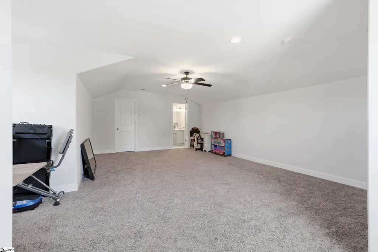
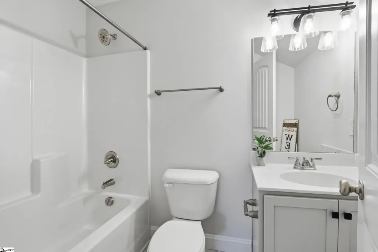
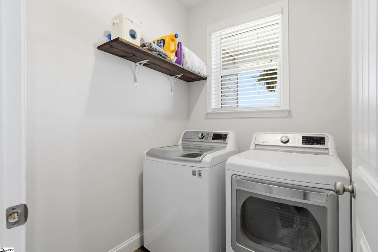
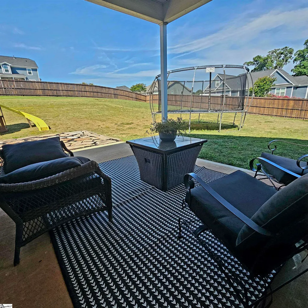
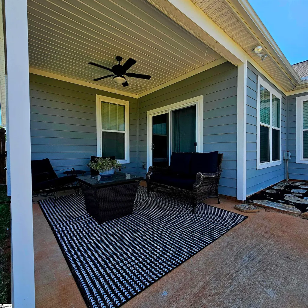
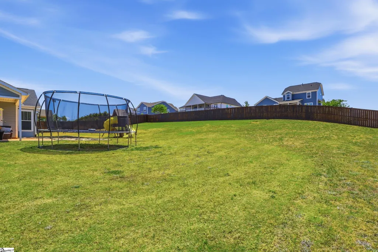
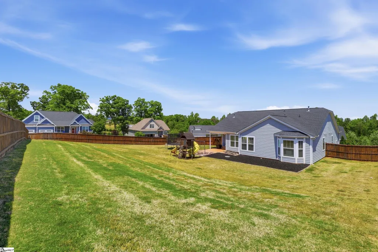
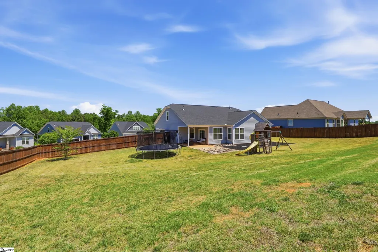
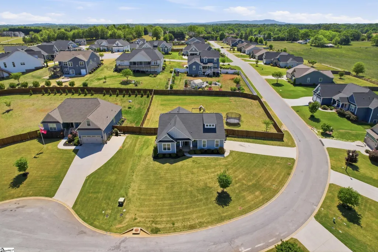
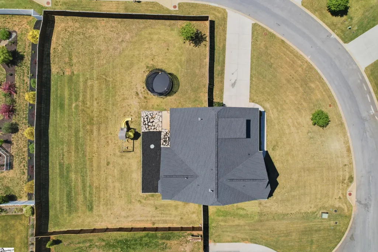
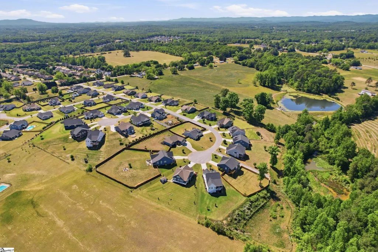
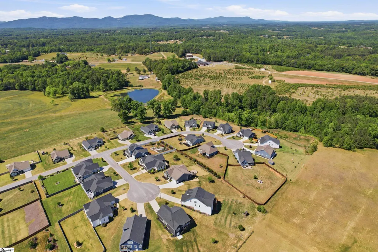
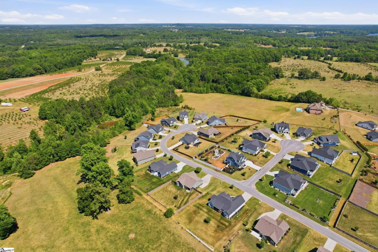
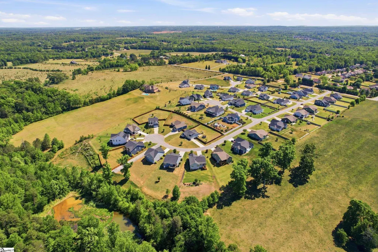
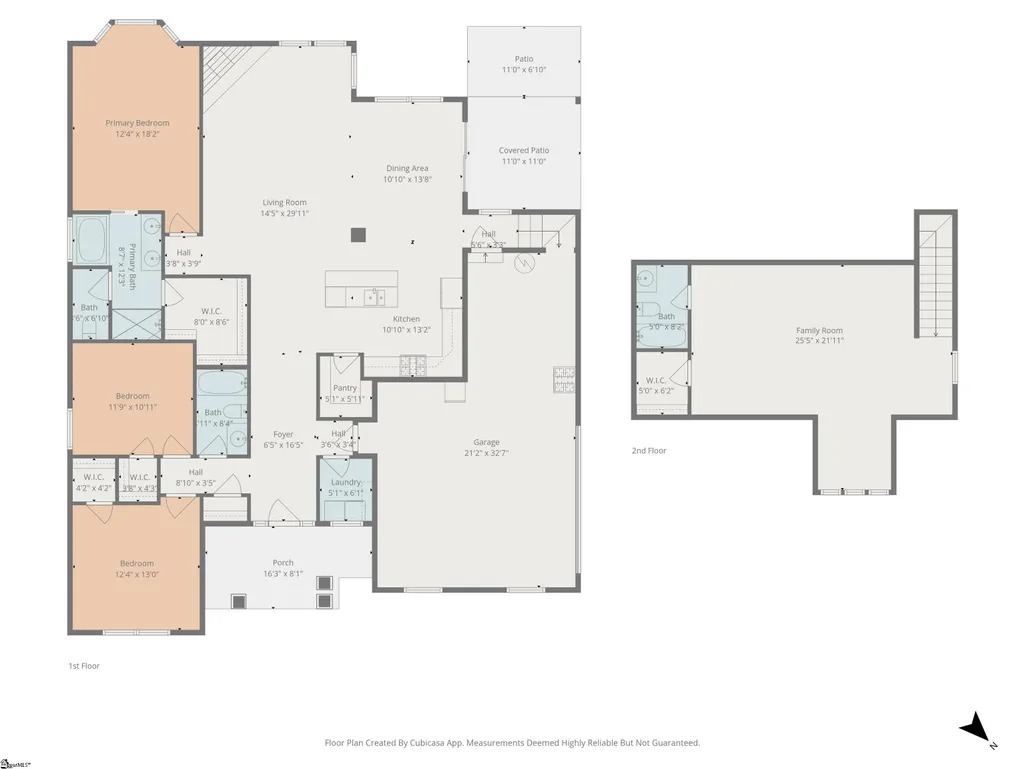
Price reduced! Location, convenience and room to spread out are just three of the standout characteristics of this beautiful home in Covington. Perfectly situated with a corner lot in a cul de sac, this home is convenient to everything, yet you can enjoy that country feeling with rolling pastures and mountain views surrounding this neighborhood. Featuring large bedrooms and a spacious, fenced in backyard, you'll feel like you have room to breathe in the fresh air inside and out. Bring your rocking chairs for the covered front porch, made for relaxing! Step inside and you will find a front to back view of the grand living space. To your left are two larger than most bedrooms and a hall bath, to your right is one of the two garage entry points and the laundry room. Continuing inside you will be impressed with the 9-foot ceilings and the cathedral ceiling in the living room with a stone fireplace to keep you cozy on those cooler evenings at home. The kitchen, with tons of counter space, is ready for the chef to prepare amazing treats and meals with ease and the open floor plan allows you to still be part of the conversation. The stainless-steel appliances and gas range are standouts to be sure. The dining area is ample for large or small gatherings. Your primary bedroom, conveniently located on the main floor, offers the space to fit even your king-sized bed and dressers. The bathroom has a large soaking tub and separate tile shower, double vanity and walk in closet. Come on up the stairs tucked away behind the kitchen and feast your eyes on this spacious flex room. With the full bathroom and closet this space could easily function as a family room, guest or office space or an amazing teen suite. Out back you will find a substantial backyard, fully fenced, so let the kiddos or pets roam safely and still have plenty of room for your private veggie, flower or herb garden or maybe even your dream outdoor oasis. Be sure to make your appointment to take a private tour of this home today!
| Price History | |
|---|---|
| 5/20/2026 | Listed $465,000 |
| 8/6/2026 | 4$450,000 |
| 8/20/2026 | 3$440,000 |
General Features
| Sewer | Septic Tank |
|---|---|
| Heating | Electric,Natural Gas |
| Cooling | Central Air,Electric |
| Utilities | Underground Utilities,Cable Available |
| Roof | Architectural |
| Appliances | Dishwasher,Disposal,Free-Standing Gas Range,Refrigerator,Microwave,Gas Water Heater |
| HOA Fee | 500 |
| Garage Spaces | 2 |
| Gas Y/N | CPW |
| Association Fee Includes | Street Lights |
| Patio/Porch Features | Patio,Front Porch,Rear Porch |
| Architectural Style | Ranch,Craftsman |
| Security Features | Smoke Detector(s) |
| Construction Materials | Concrete |
| Stories Count | 1 |
| Levels | One and One Half |
| Property Subtype | Single Family Residence |
| Tax Year | 2025 |
| Community Features | Common Areas |
| Assoc Fee Paid Per | Annually |
| County | Greenville |
| New Construction | No |
| Property Type | Residential |
| HOA | true |
| Attached Garage | true |
| Subdivision Name | Covington |
| Garage Y/N | true |
| Full Baths | 3 |
| Status | Contingency Contract |
| Directions | Hwy 14 North to right on Bomar Rd, left on Jug Factory, left on Jordan Rd, right on Claridge Way, home on right. |
| High School | Greer |
| City | Greer |
| Disclosures | Seller Disclosure |
| Senior Community Y/N | No |
| MLS Area | 013 |
| Lot Size Units | Square Feet |
| Lot Size Square Feet | 21780 |
| Carport Y/N | No |
| Elementary School | Skyland |
| Tax Annual Amount | 2326 |
| Middle/Junior High School | Greer |
| Property Condition | 1-5 |
| Lease Considered Y/N | No |
| Building Area Units | Square Feet |
| Living Area Units | Square Feet |
| Standard Status | Active Under Contract |
Interior Features
| Interior Amenities | High Ceilings,Ceiling Fan(s),Vaulted Ceiling(s),Ceiling Smooth,Granite Counters,Soaking Tub,Walk-In Closet(s),Pantry |
|---|---|
| Basement | None |
| Flooring | Carpet,Ceramic Tile,Luxury Vinyl |
| Total Fireplaces | 1 |
| Fireplace Features | Gas Log |
| Basement (Y/N) | No |
| Air Conditioning Y/N | true |
| Heating Y/N | true |
| Fireplace Y/N | true |
| Laundry Features | 1st Floor,Walk-in,Laundry Room |
| Total Bedrooms | 3 |
| Main Level Bedrooms | 3 |
| Main Level Bathrooms | 2 |
| Below Grade Finished Area Unit Type | Square Feet |
| Total Baths | 3 |
| Kitchen Area | 143 |
| Kitchen Length | 11 |
| Kitchen Width | 13 |
| Primary on Main | 156 |
| Second Bedroom Length | 12 |
| Second Bedroom Width | 13 |
| Bedroom 3 Area | 132 |
| Bedroom 3 Length | 11 |
| Bedroom 3 Width | 12 |
| Dining Room Area | 11 |
| Dining Room Width | 14 |
| Living Room Area | 450 |
| Living Room Length | 15 |
| Living Room Width | 30 |
| Primary Bedroom Area | 216 |
| Primary Bedroom Length | 12 |
| Primary Bedroom Width | 18 |
| Dining Room Area | 154 |
Exterior Features
| Fencing | Fenced |
|---|---|
| Parking Features | Attached,Paved,Garage Door Opener,Side/Rear Entry |
| Lot Features | 1/2 - Acre,Corner Lot,Cul-De-Sac |
| Water Source | Public |
| Total Parking | 2 |
| Lot Size Area | 21780 |
| Foundation Details | Slab |
| Spa | No |
| Lot Size Acres | 0.5 |
| Waterfront Y/N | No |
| Covered Spaces | 2 |
| Horse Y/N | No |
Amenities
- Foreclosure
- Views
- Short Sale
- New Construction
- Adult 55+
- Lease To Own
- No HOA Fees
- Furnished
- Primary On Main
- Air Conditioning
- Seller Finance
- Green
- Fixer Upper
- Horse
- Golf
- Fireplace
- Deck
- Garage
- Basement
- Pool
Property vs Single Family Average in 29651
Price
Taxes

 © 2026 The data relating to real estate for sale on this web site comes in part from the Western Upstate Association of REALTORS®, Inc. or Western Upstate Multiple Lisitngs Services of South Carolina, Inc. This information is deemed reliable, but not guaranteed. Neither, the Western Upstate Association of REALTORS®, Inc. or Western Upstate Multiple Listing Service of South Carolina, Inc., nor the listing broker, nor their agents or subagents are responsible for the accuracy of the information.
 Information deemed reliable but not guaranteed.
Property information provided courtesy of the Internet Exchange Program of the Greenville Association of Realtors.
The information being provided is for consumers personal, non-commercial use and may not be used for any purpose other than to identify prospective properties consumers may be interested in purchasing.
Data is updated as of September 17, 2026 5:15 PM UTC
Information deemed reliable but not guaranteed.
Property information provided courtesy of the Internet Exchange Program of the Greenville Association of Realtors.
The information being provided is for consumers personal, non-commercial use and may not be used for any purpose other than to identify prospective properties consumers may be interested in purchasing.
Data is updated as of September 17, 2026 5:15 PM UTC
 Spartanburg Association of REALTORS® All information deemed reliable but not guaranteed. All properties are subject to prior sale, change or withdrawal. Neither listing broker(s) or information provider(s) shall be responsible for any typographical errors, misinformation, misprints and shall be held totally harmless. Listing(s) information is provided for consumer's personal, non-commercial use and may not be used for any purpose other than to identify prospective properties consumers may be
